
Project Reveal: Happy Vibes in Milton Phase Two
Project Reveal: Happy Vibes in Milton Phase Two
Nothing makes us happier than seeing our clients enjoying their newly renovated spaces. And for this Milton family, the Happy Vibes continue with the completion of Phase Two: new kitchen with an expanded footprint, walk-in pantry, and new mudroom. Coming soon, Phase Three which includes a renovated sunroom and exterior upgrades.
This time we collaborated with Schiefer & Company to execute our architecture and interior design plans. The colorful cabinetry and custom banquette are among the standout features of the project. A new wall of windows and doors floods the room with natural daylight while fun pendants illuminate the space at night. The island features storage and seating.
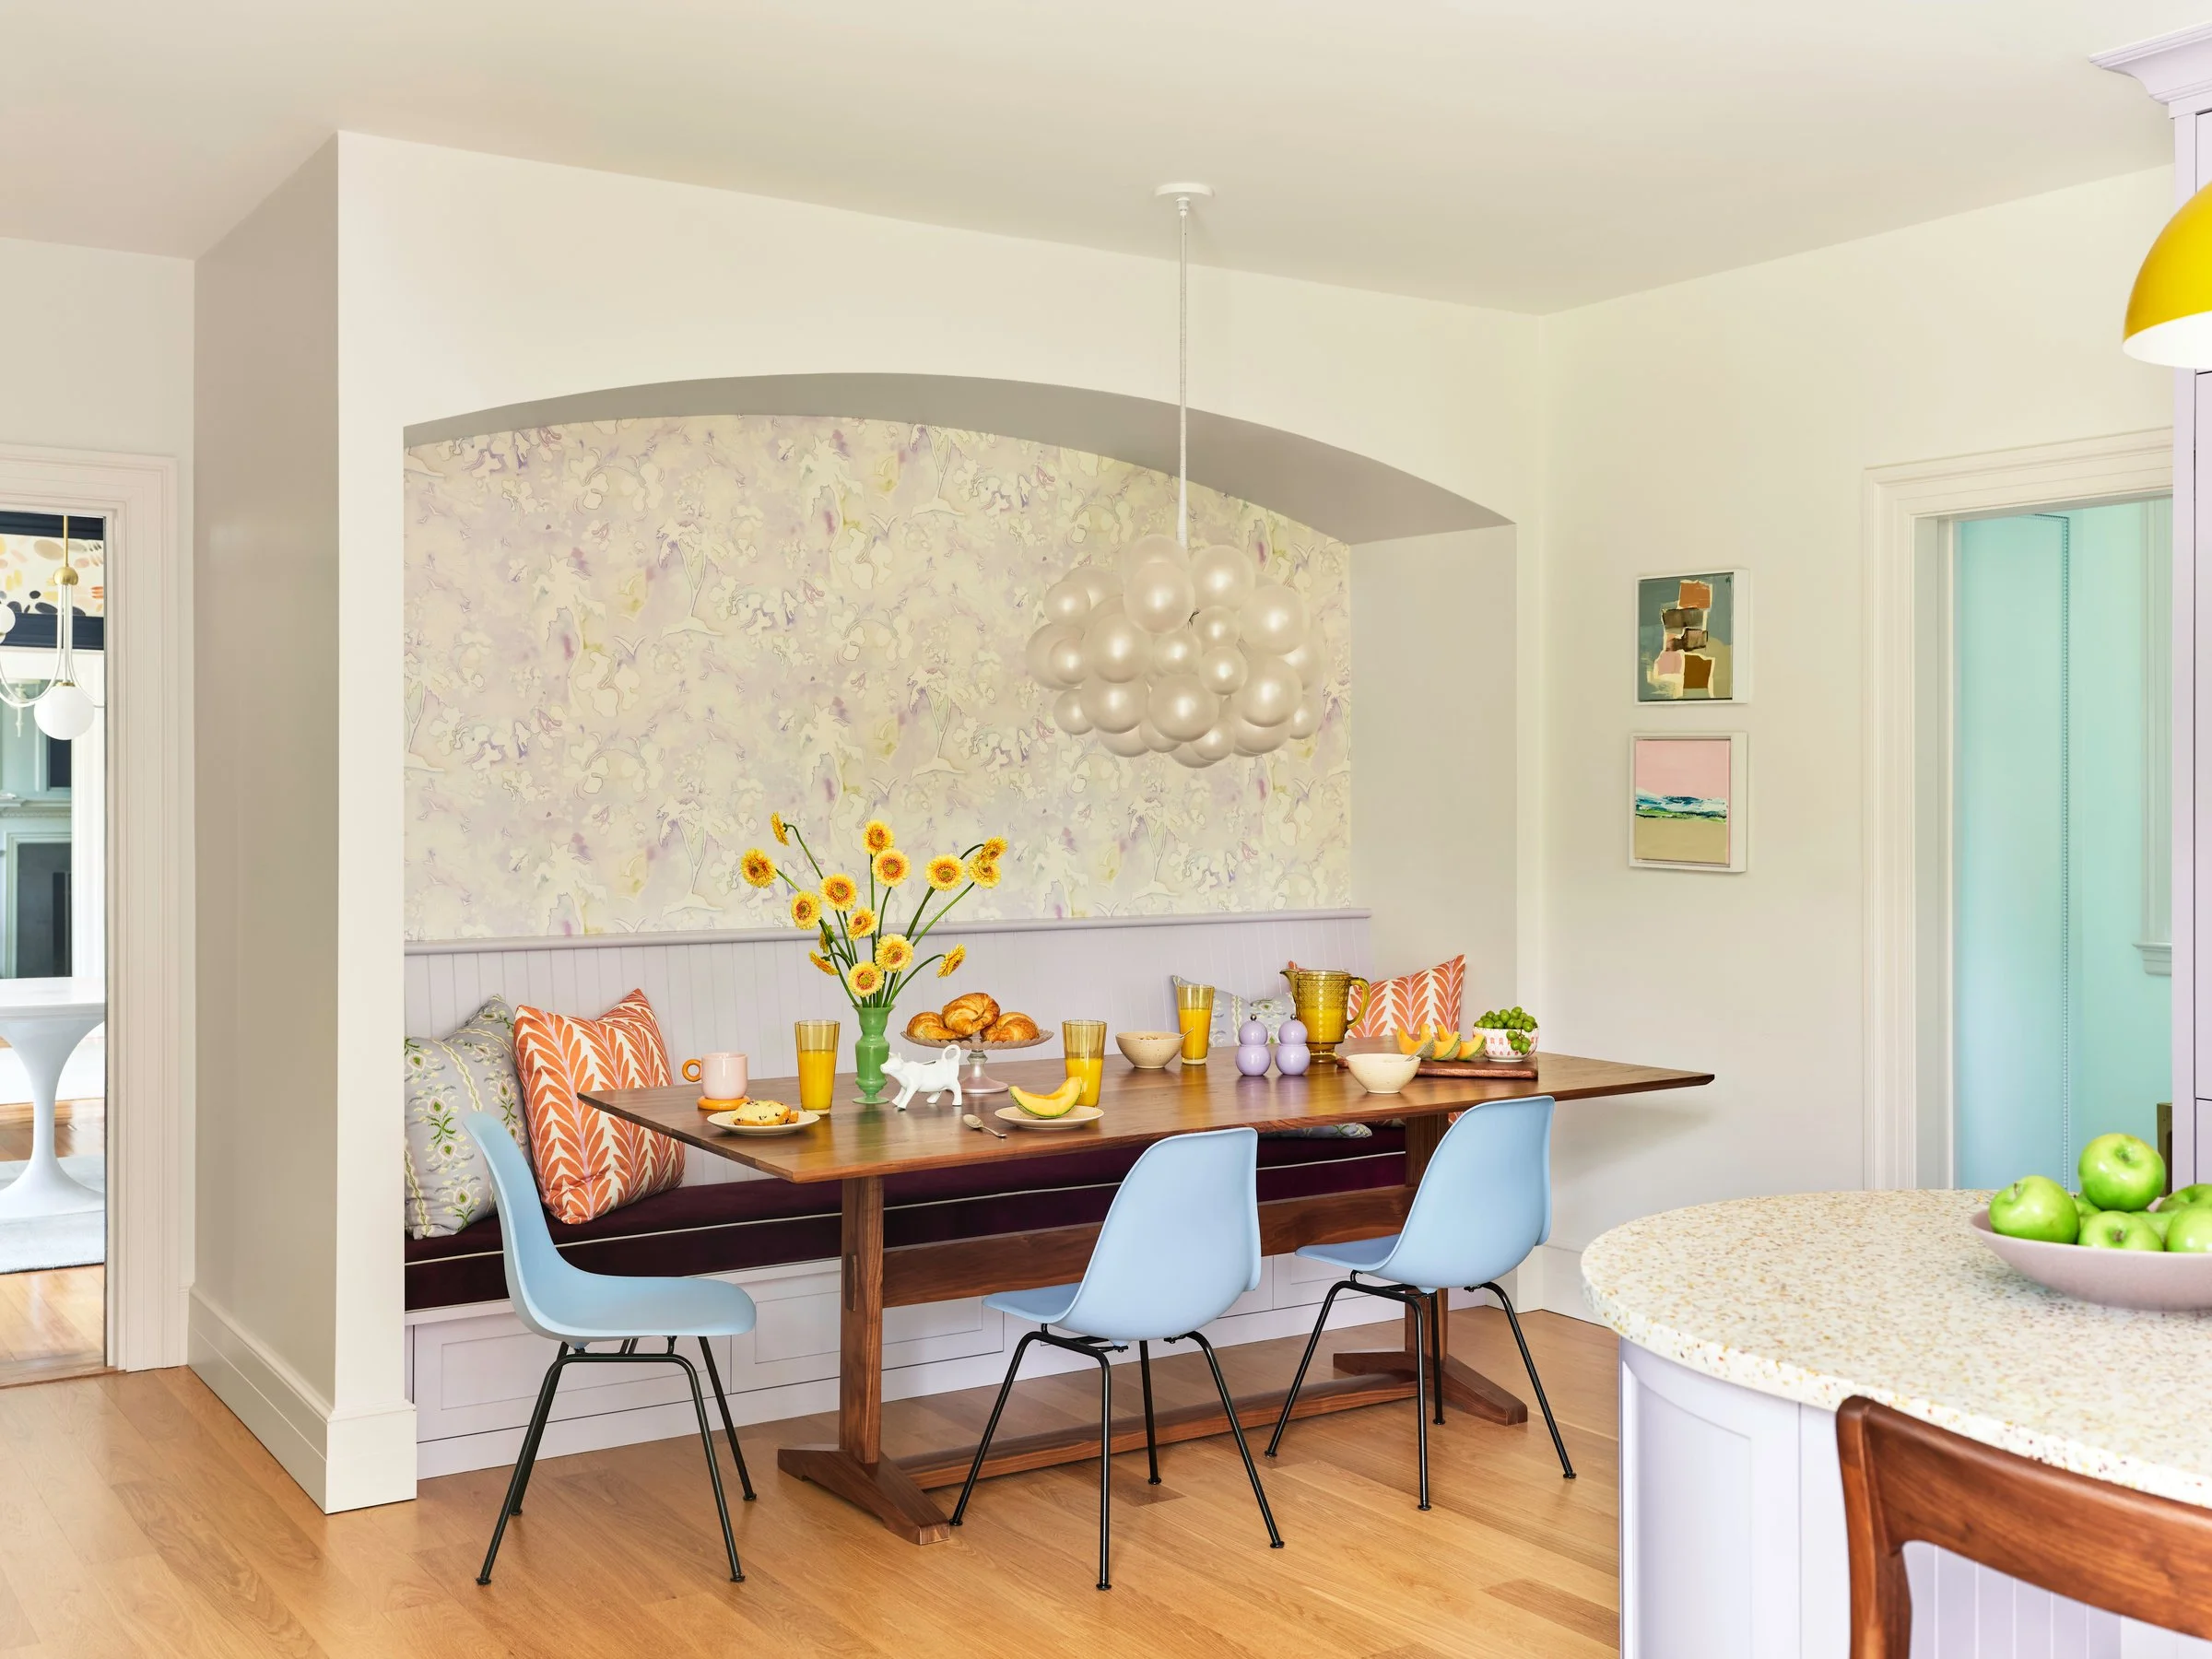
“This was a fun project from start to finish,” Ariel Roth, project interior designer, said. “Having worked with the client before made the entire process smoother and more intuitive.”

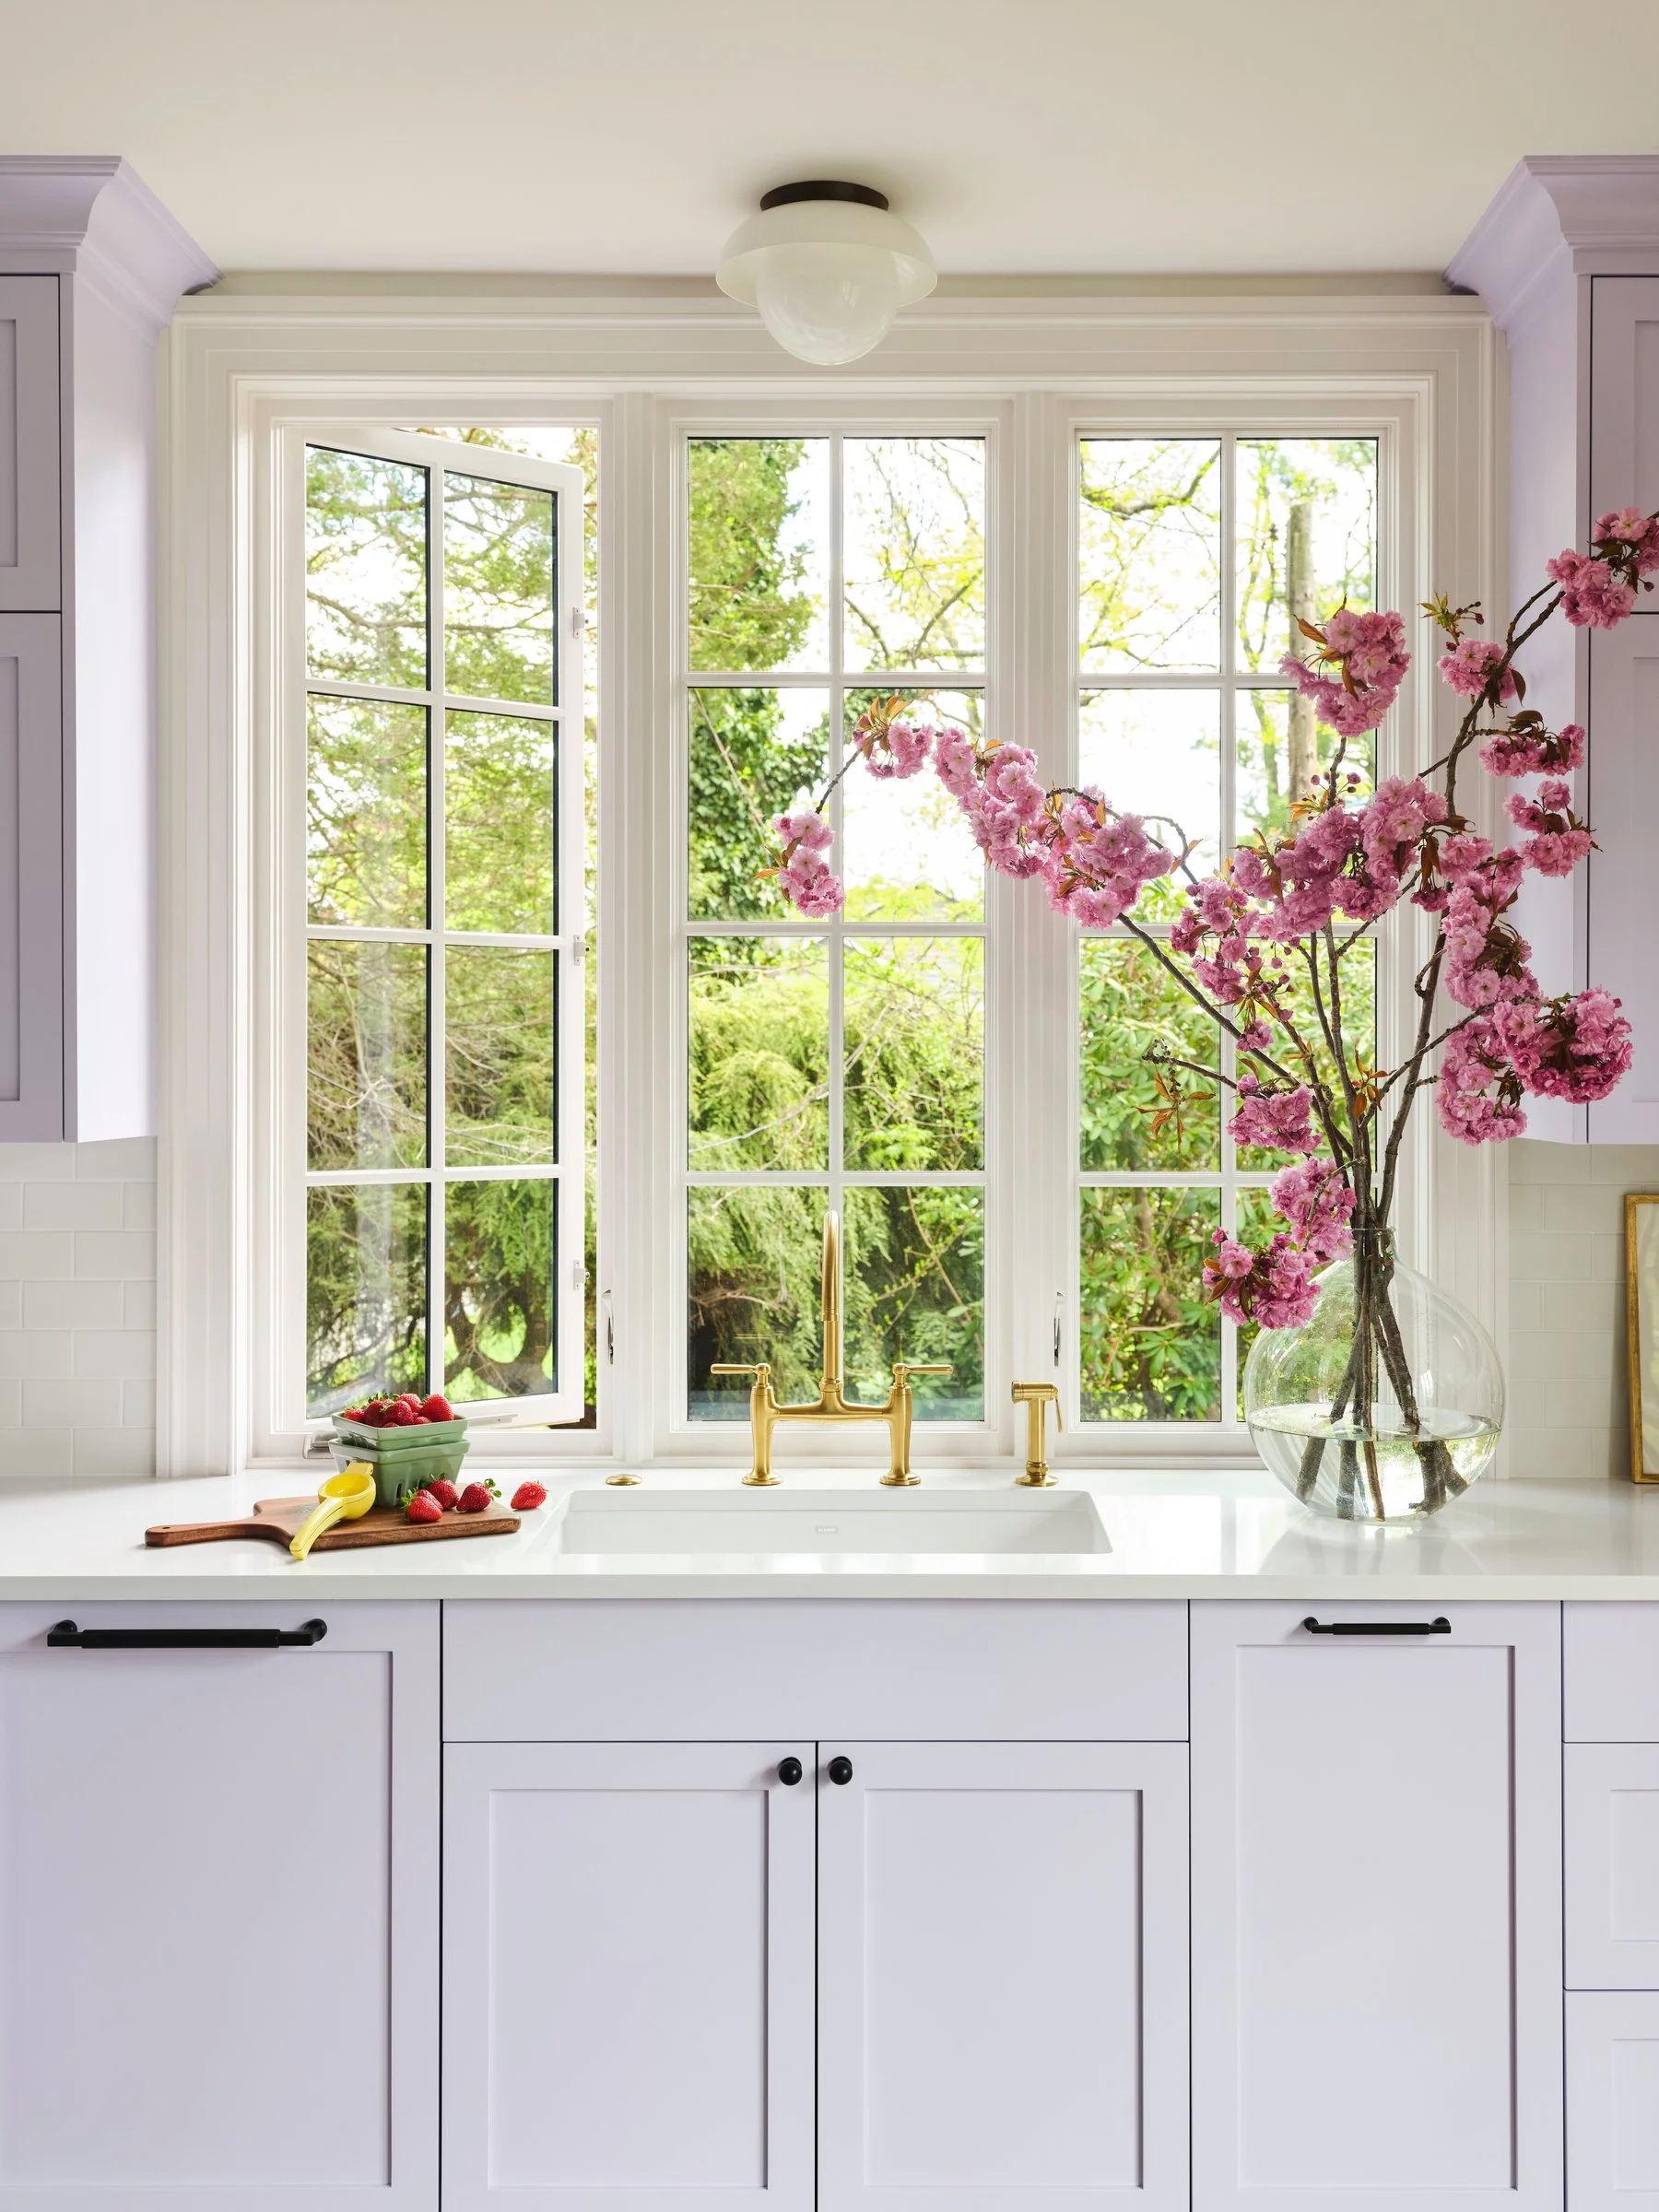
Windows grace the sink wall
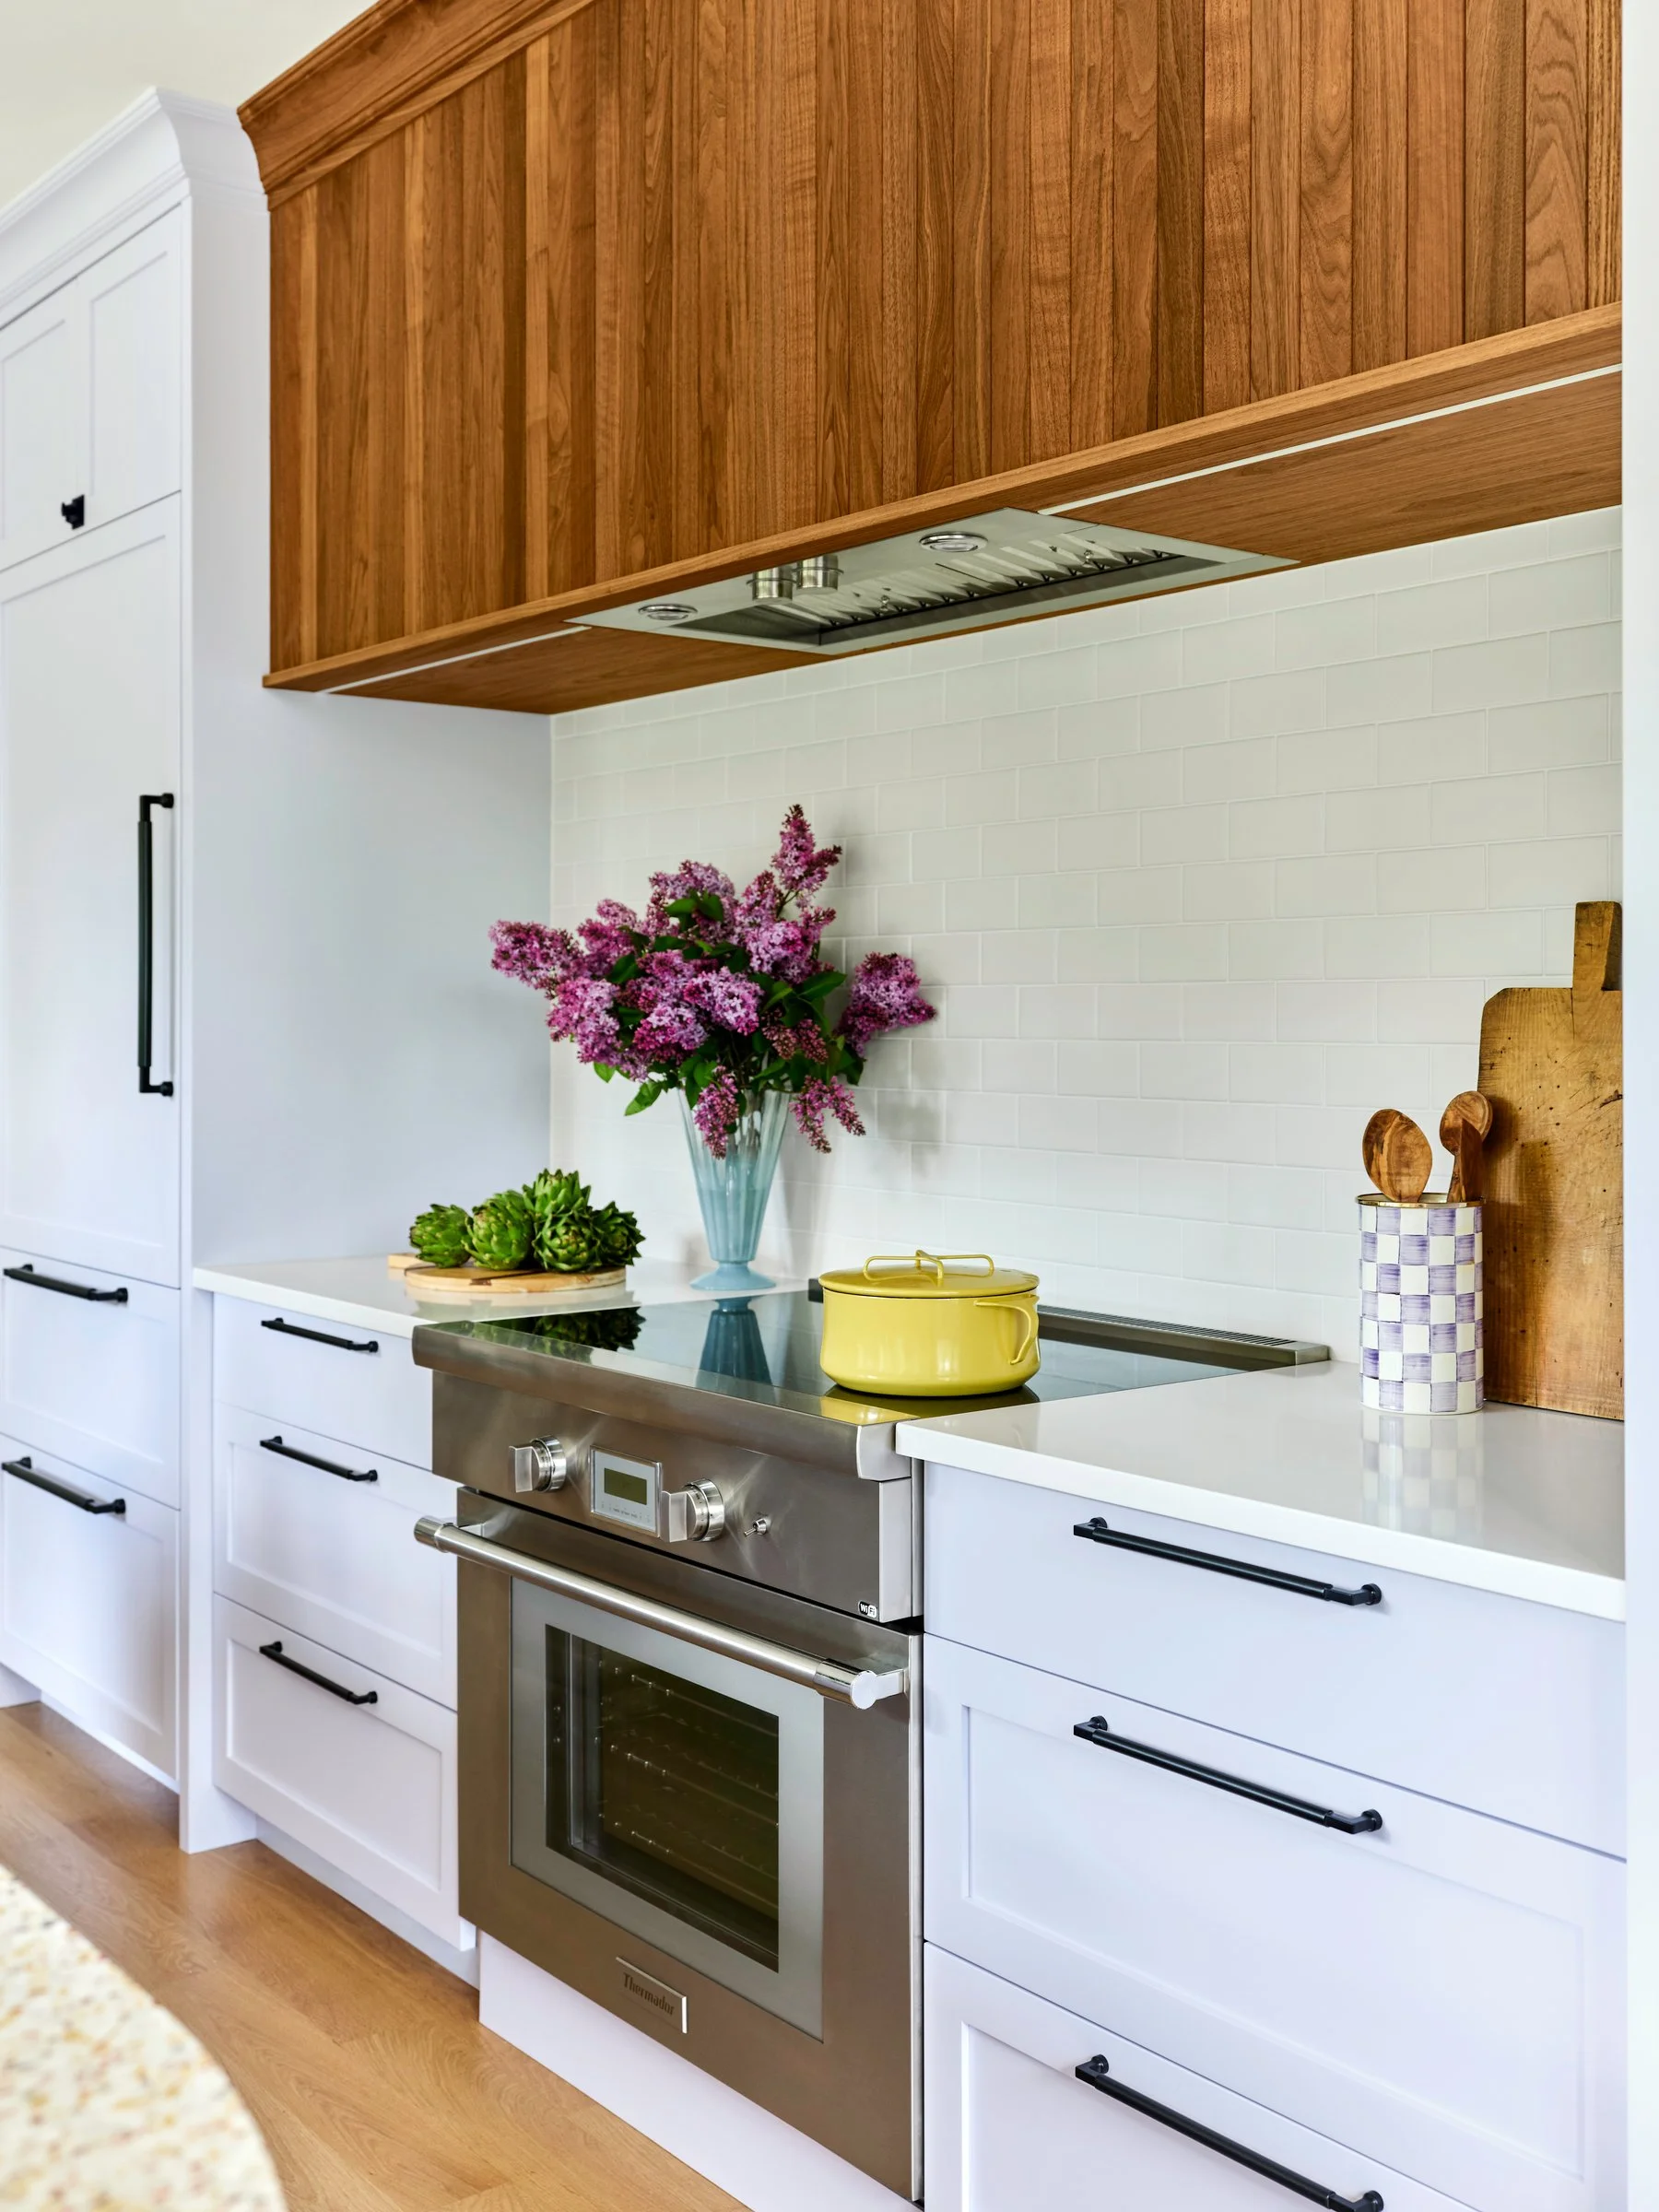
Custom hood over the range
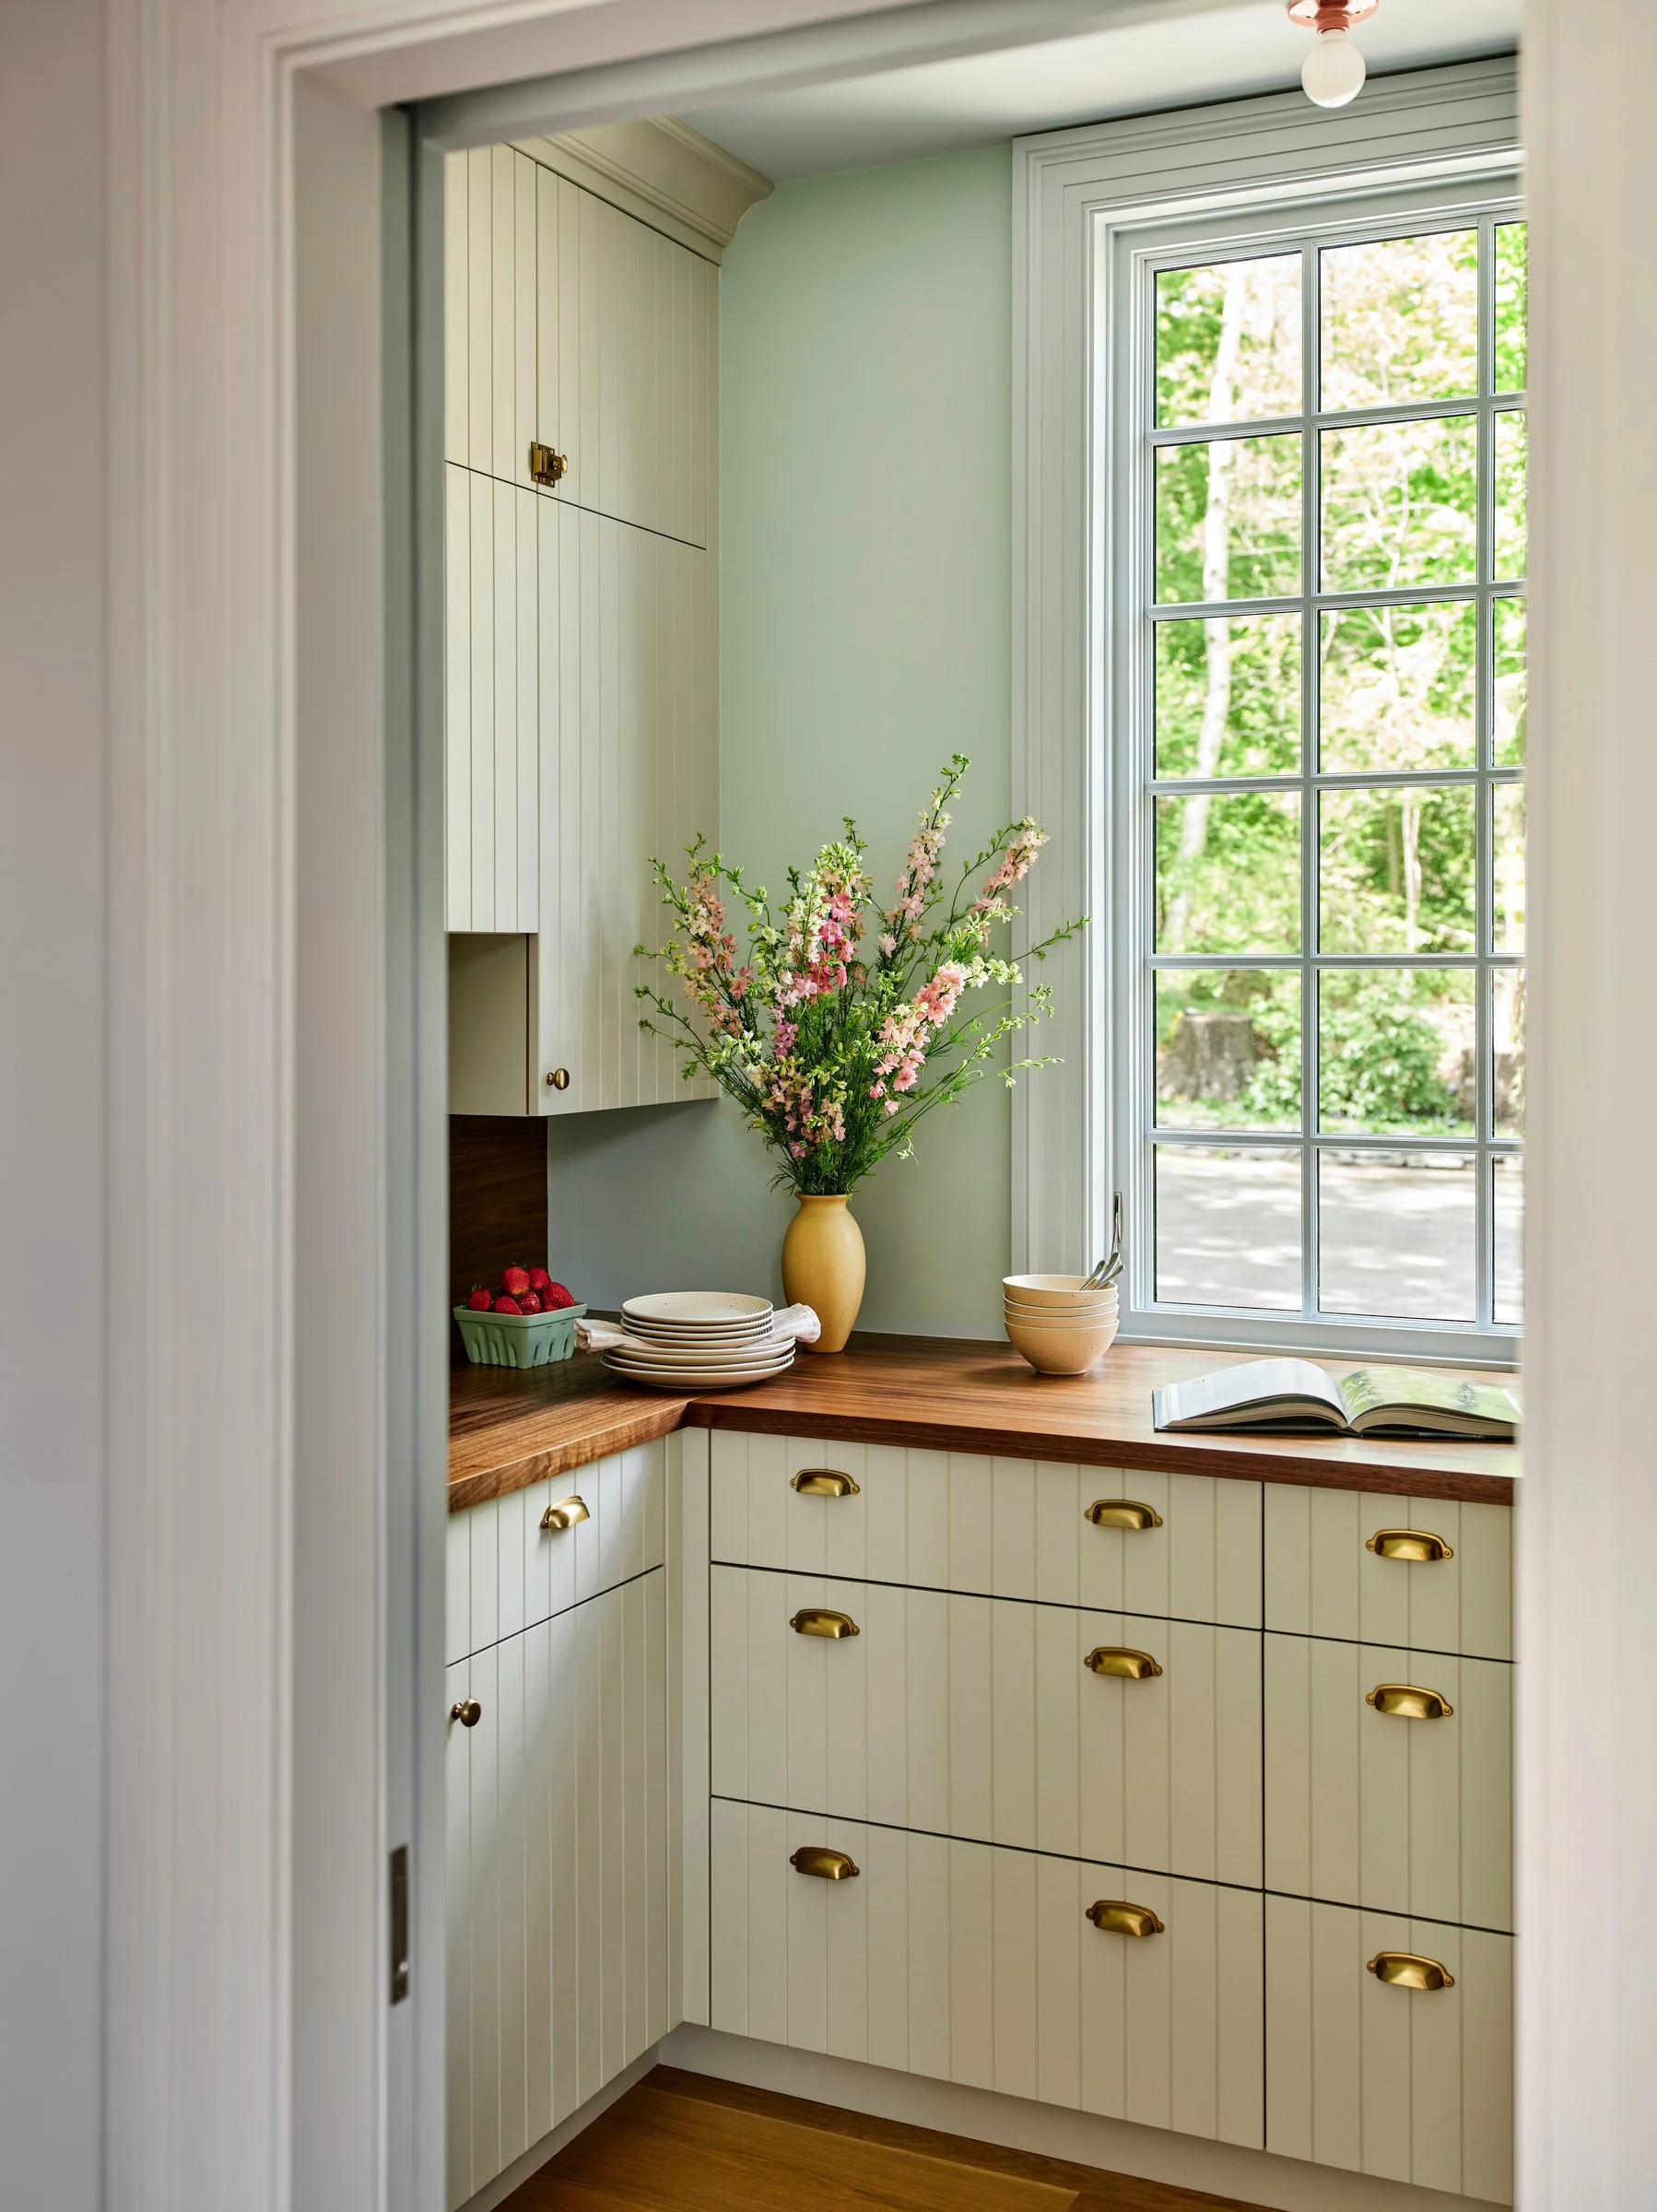
Walk-in pantry provides additional storage
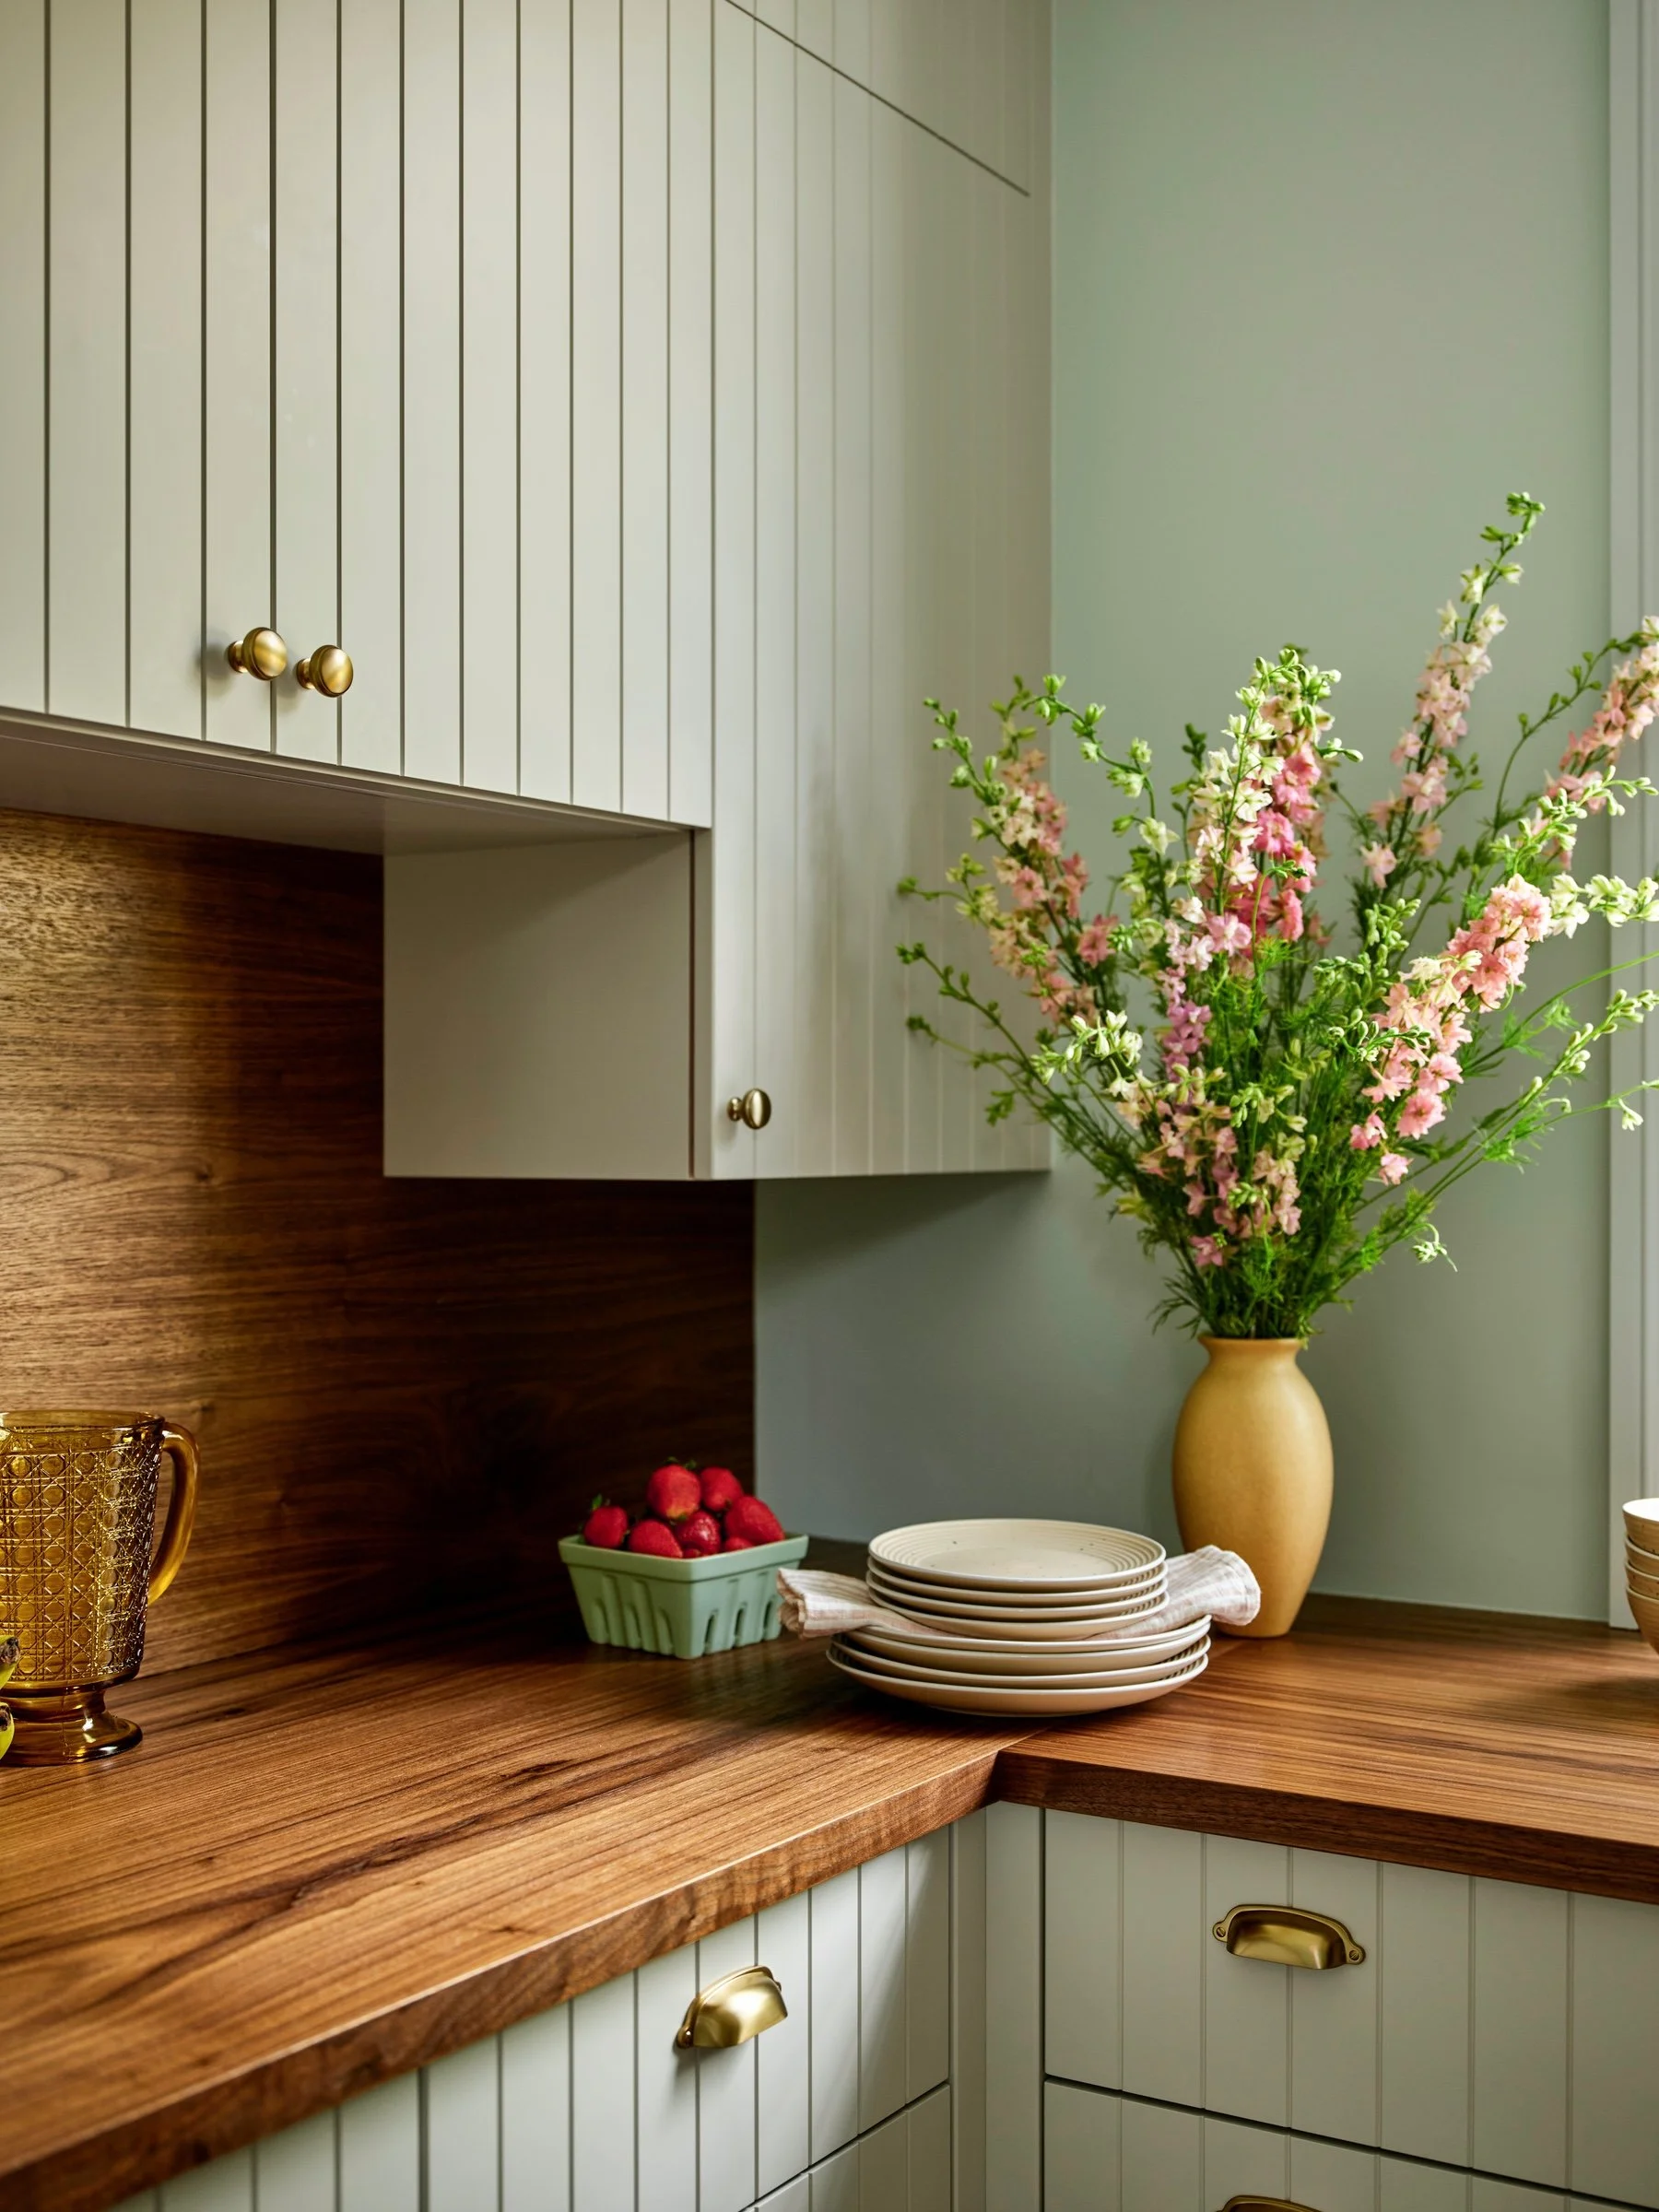
Custom cabinetry with wood surface.
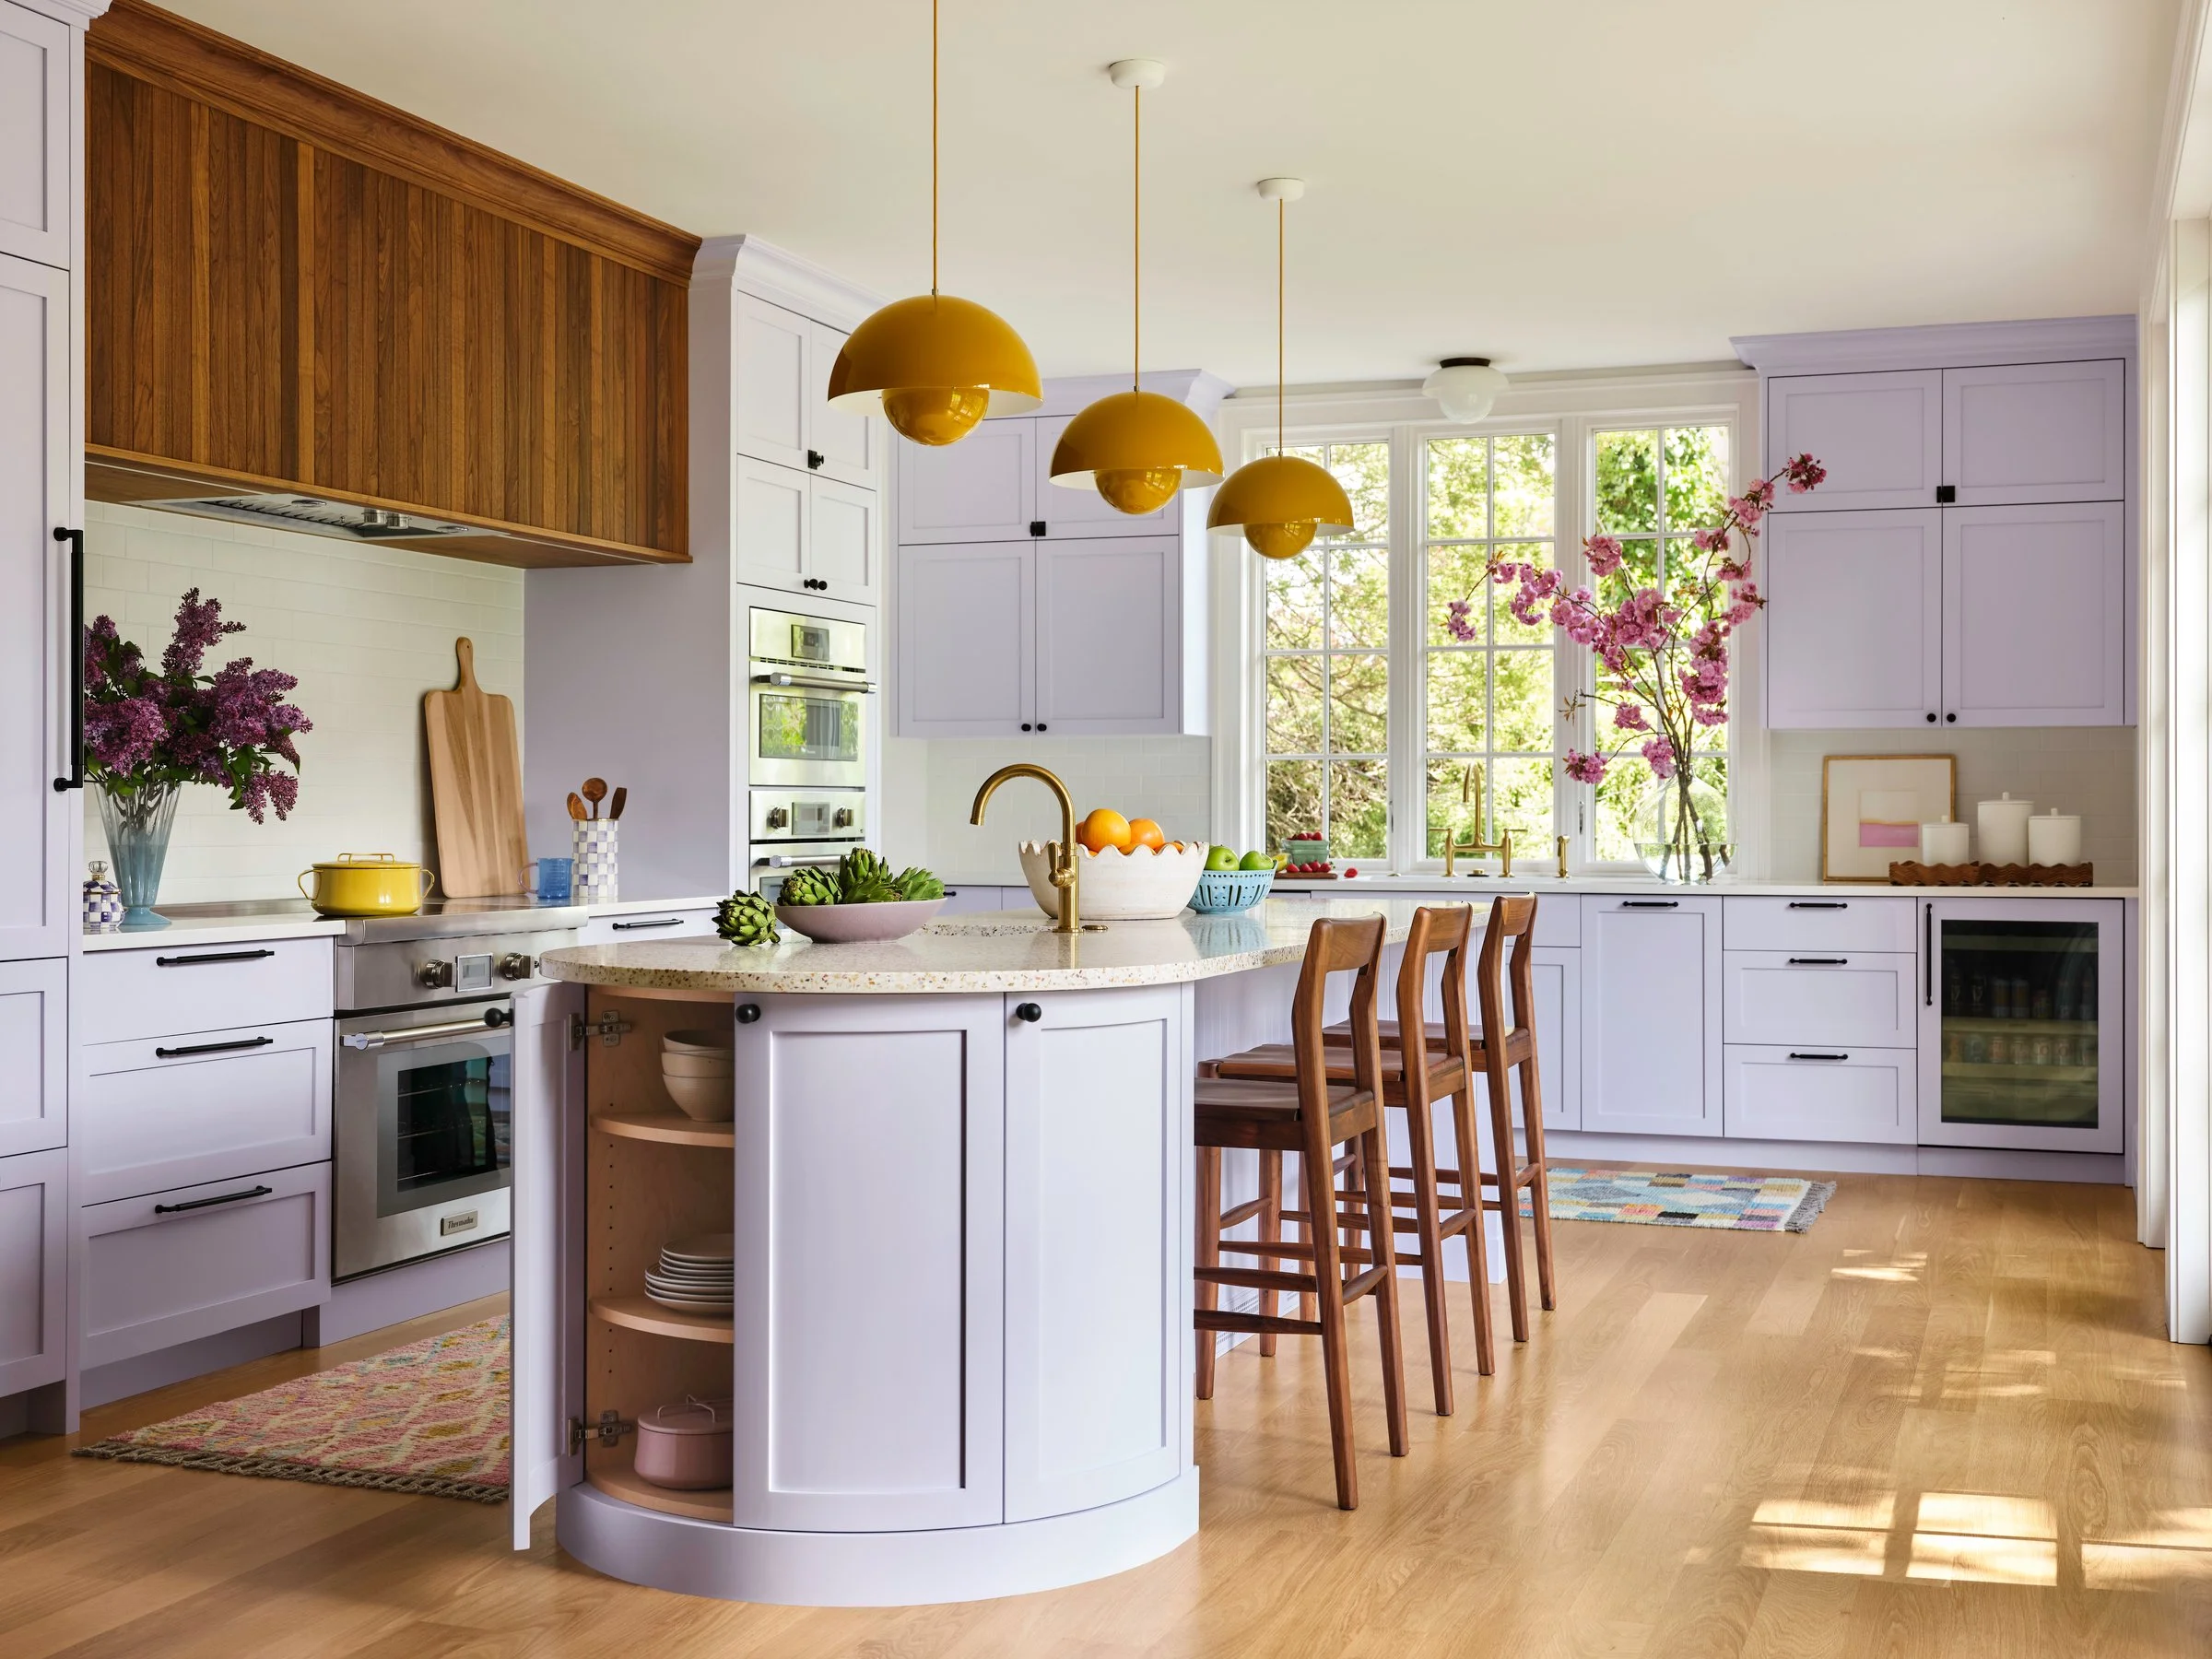
Custom island base with open door
In the end, the project provides the additional space for entertaining and storage for this growing family.
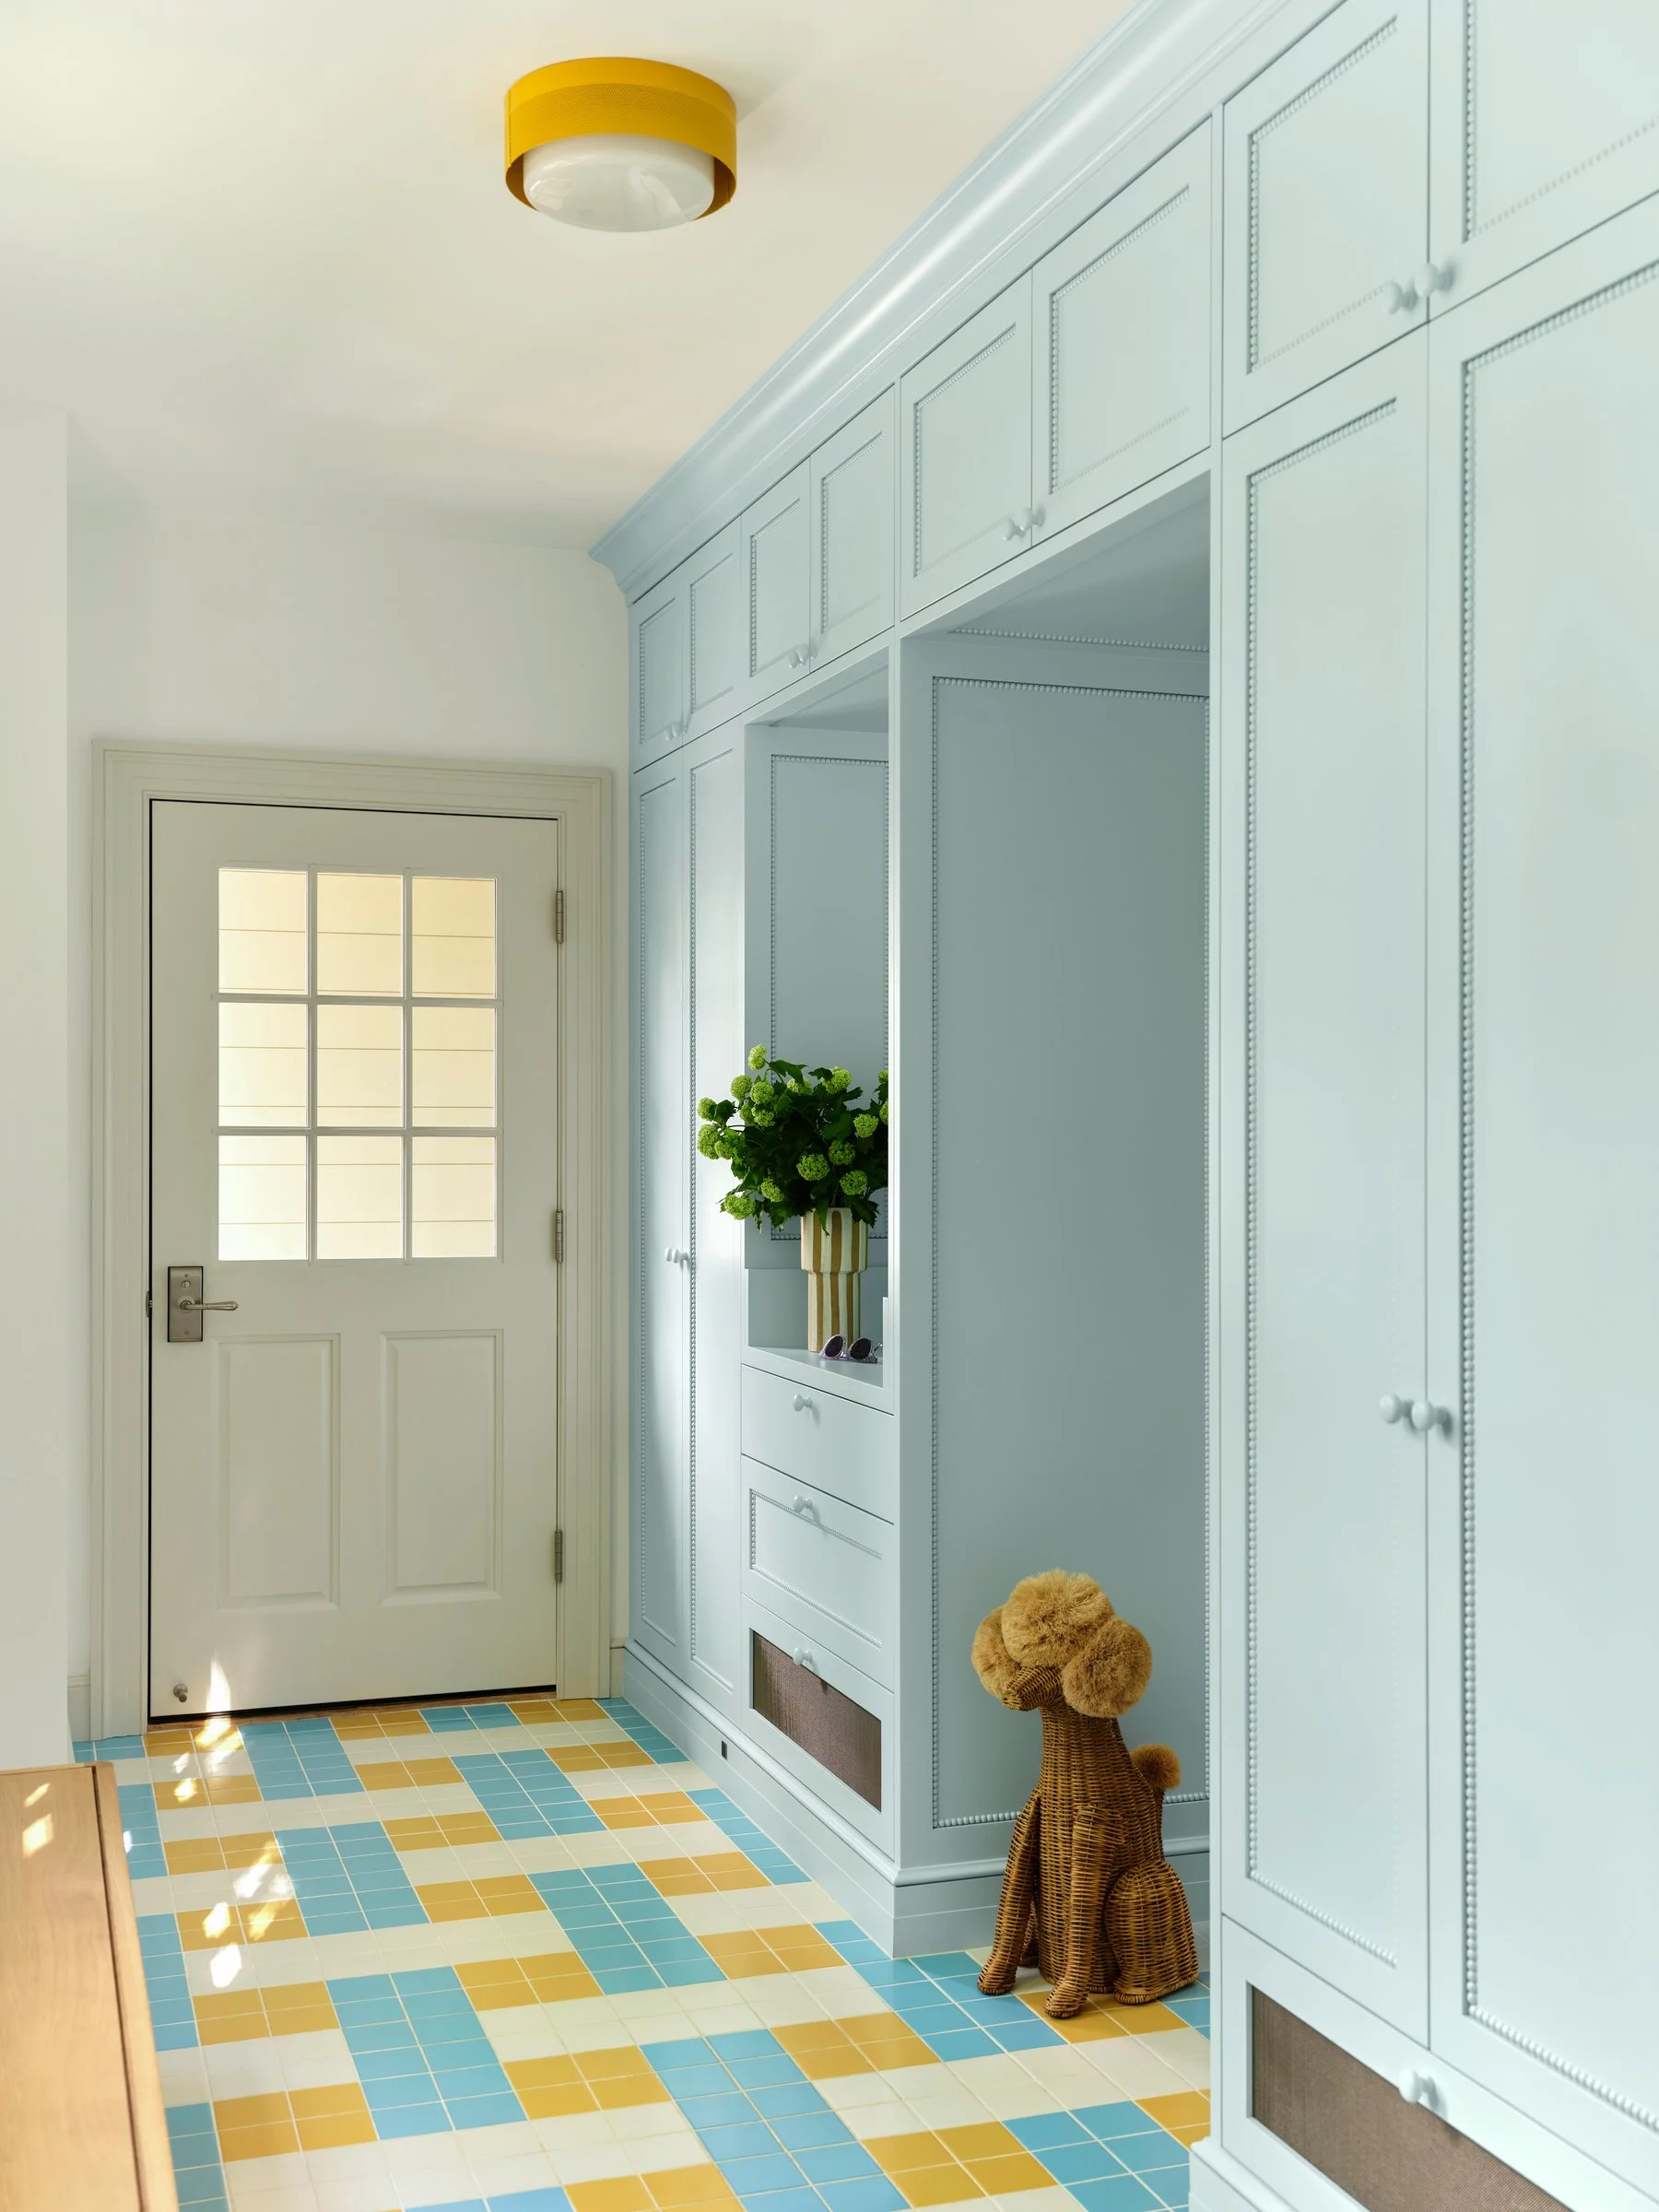
New mudroom with custom cabinetry and fun tile.
Photos by Cody O’Loughlin
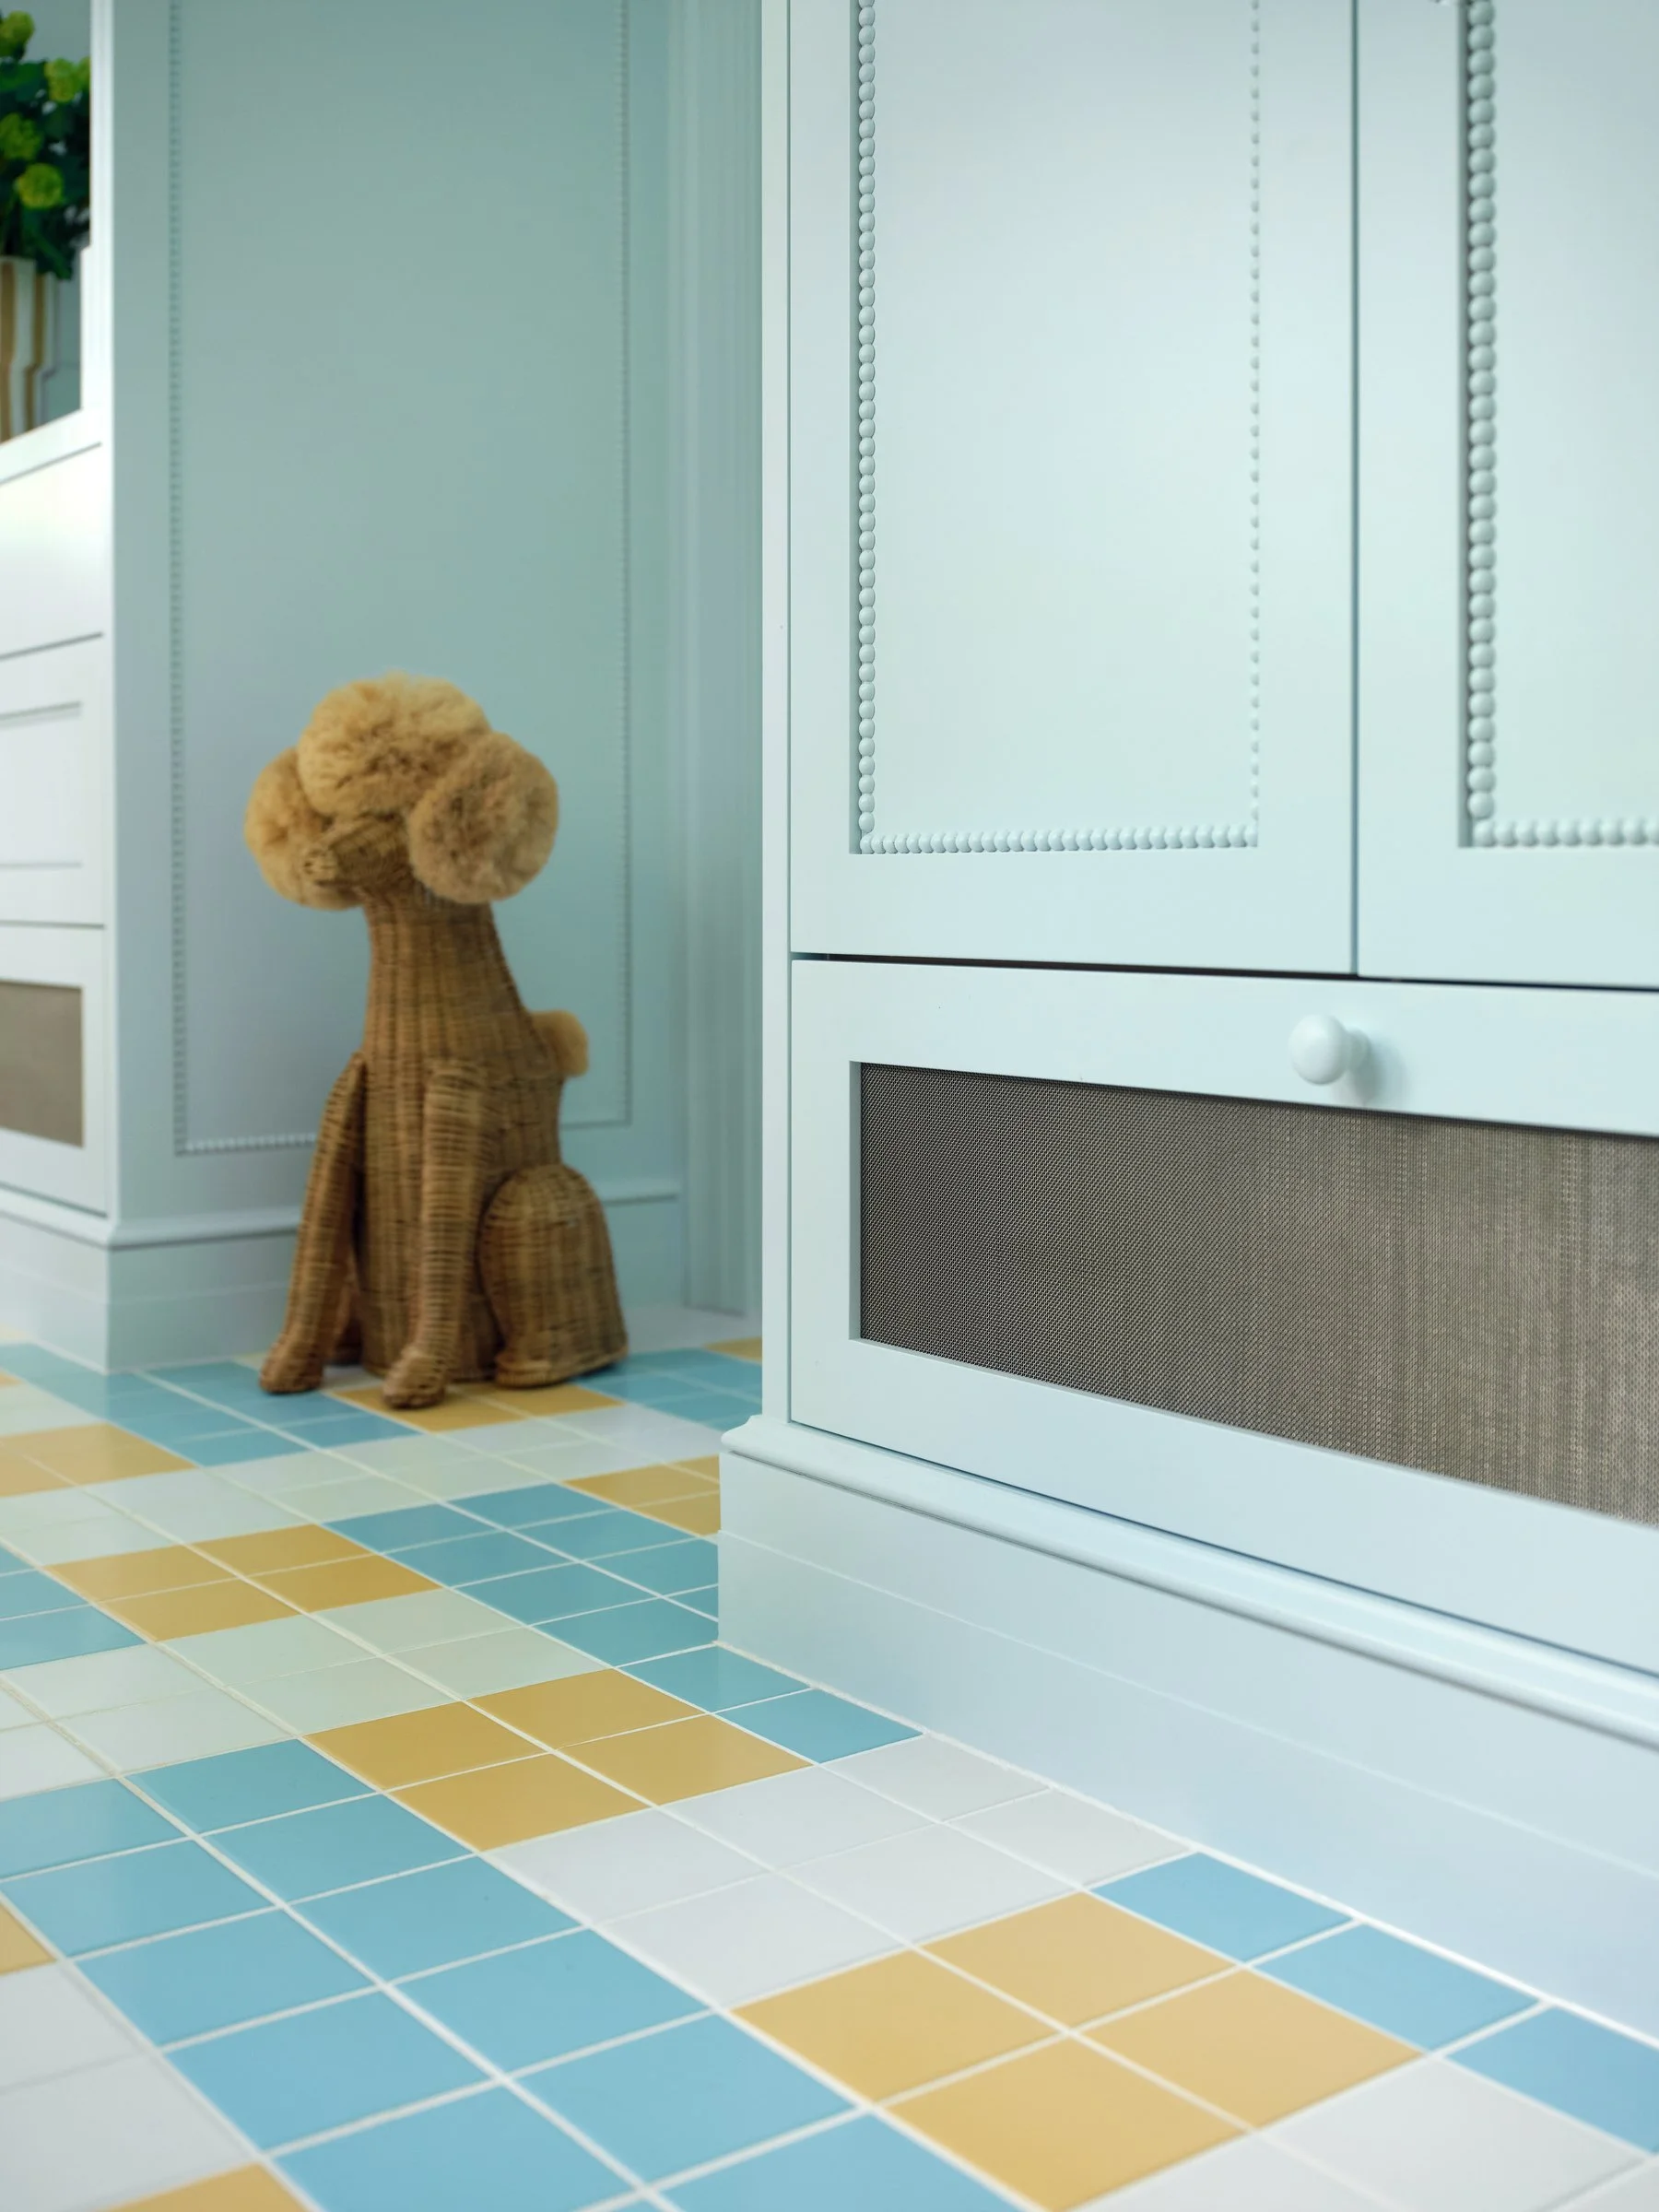
Mudroom detail