Milton Renovation
MILTON RENOVATION
Happy Vibes
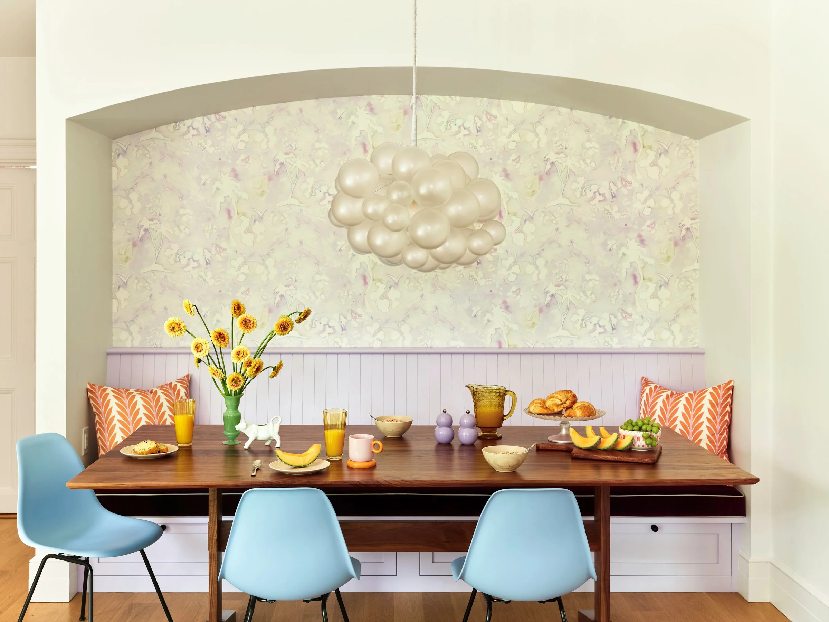
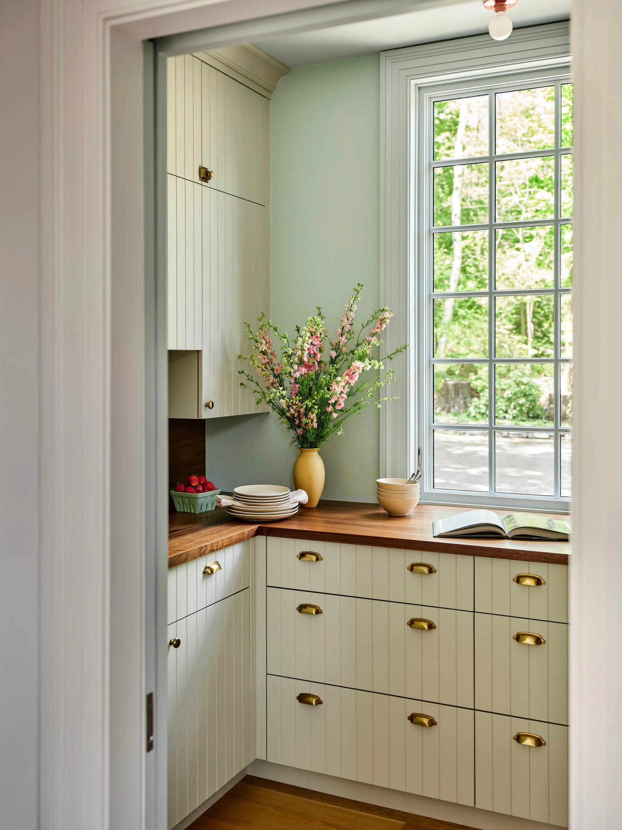
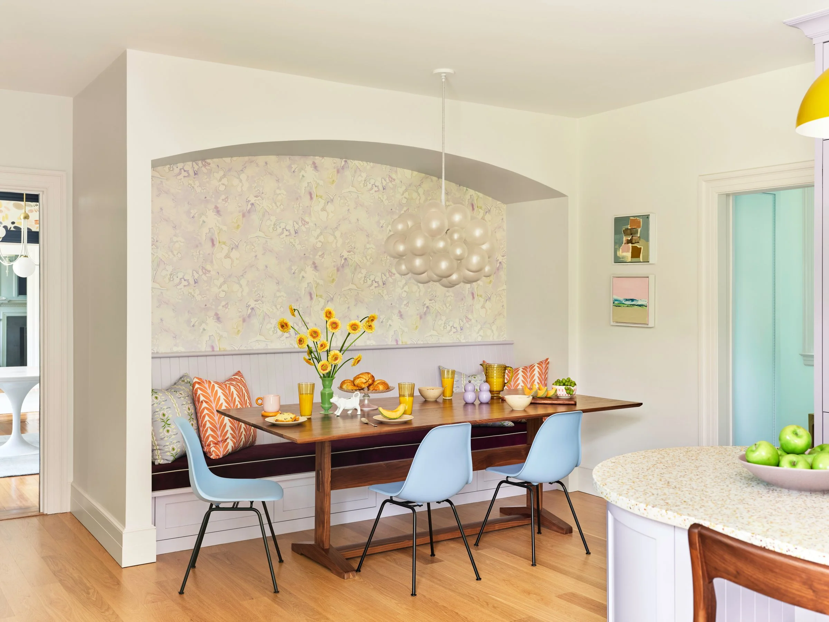
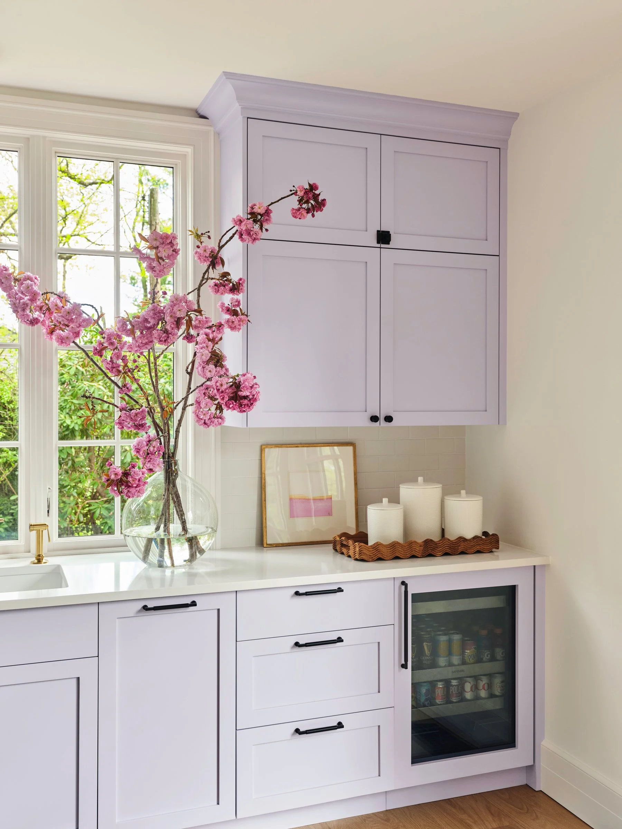
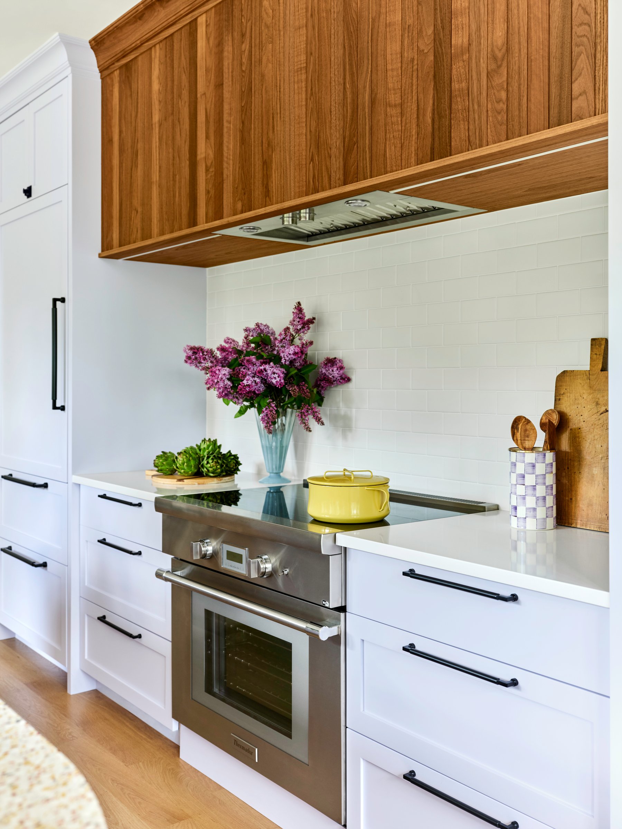
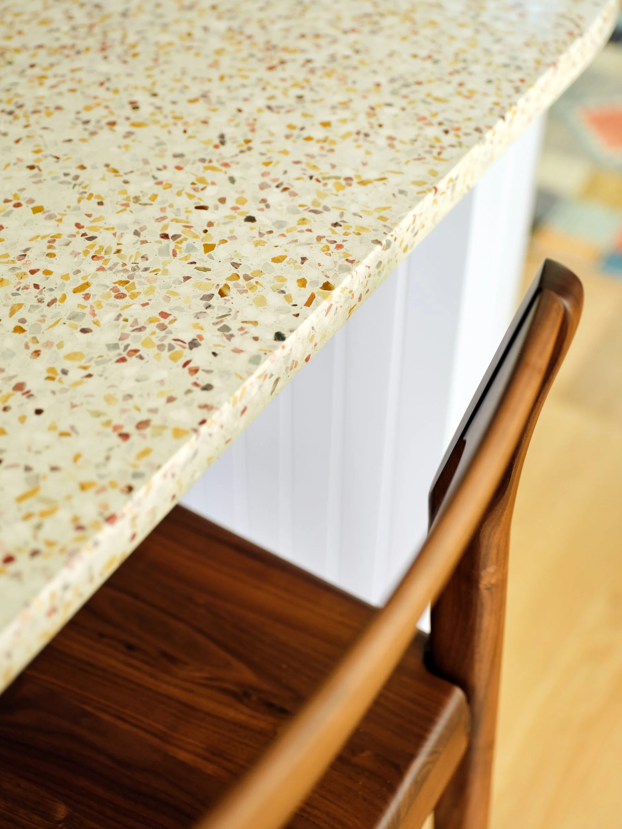
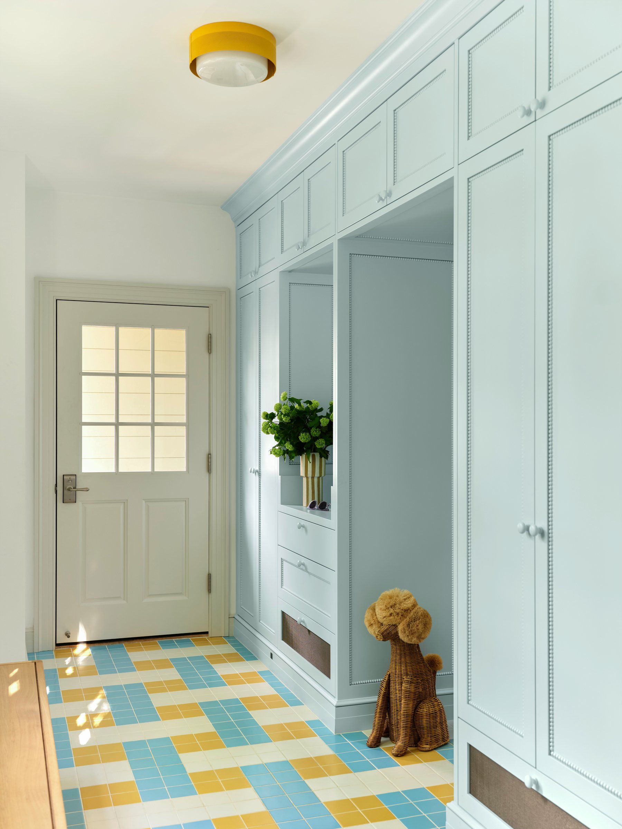
Phase 2: Helios returned to this Milton home to renovate the kitchen, pantry, mudroom, and sunroom. Extending the happy vibes, the expanded kitchen features colorful cabinetry, a built-in banquette, a walk-in pantry, a new island with storage and seating, and new windows and doors. The secondary entrance has been updated with new tile and cabinetry, creating the mudroom the clients always dreamed of for their growing family. Exterior renovations are underway as well.
Architecture + Interior Design: Helios
Contractor: Schiefer & Company
Photography: Cody O’Loughlin
〰〰〰〰〰〰〰〰〰

Phase 1: An interior design project for a young family is filled with color and happy vibes, from the vibrant dining room to the refreshed family room. The colors for the family room were inspired by a painting that depicts a favorite vacation spot. Built-in shelves flanking the windows provide a place to showcase books and favorite items in the family room, while the cushioned window seat offers a spot for reading. The joyful spirit continues in the dining room with the graphic wallpaper and the modern chandelier. All of the woodwork is painted dark navy to tie in with the wallpaper. The white oval dining table keeps the space feeling open and airy and mixes well with the glossy console. A piece of metal art hanging over the fireplace, simple but elegant drapes, and a quiet rug beneath the table keep the room feeling youthful, belying the home’s advanced age (built in 1903).
Contractor: Peter Buzzelle
Paper Hanger: Paper Hanging and Design
Window Treatments: Designer Draperies of Boston
Photography: Michael J. Lee